
Views
Address
30 Groveside Drive, Aliso Viejo, CA
Price
$ 2,450,000
Property Attributes
- ID#OC26161010
- TypeSingle Family
- Listing Status Active
- CountyOrange
- CityAliso Viejo
- Area Aliso Viejo
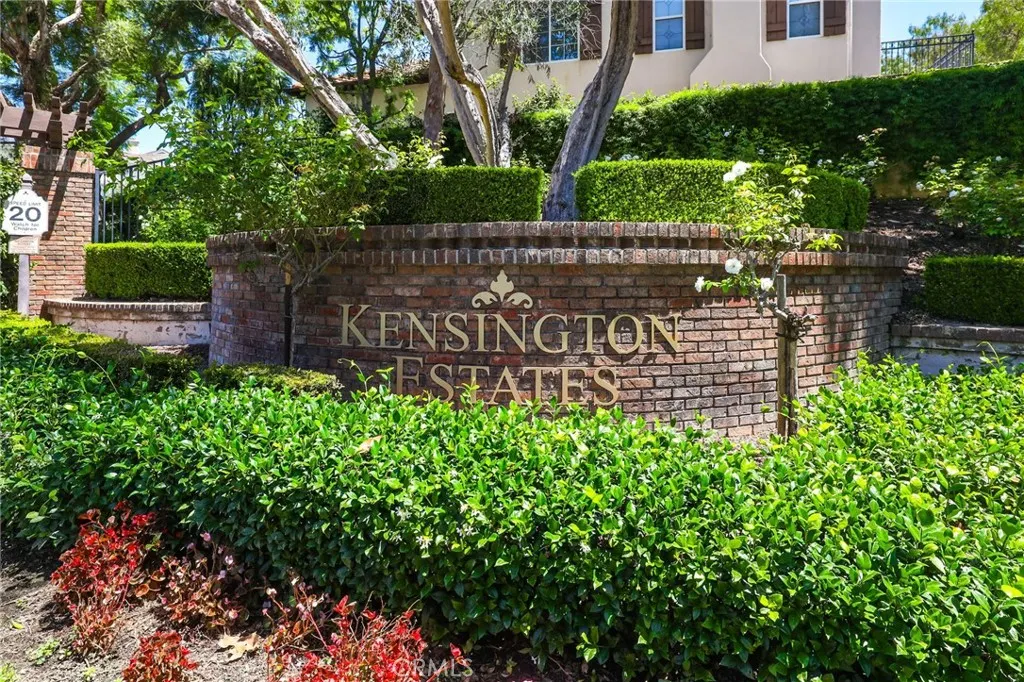
- NeighborhoodKensington (KENS)
- Zip92656
- Style
- Year Built1999
- Price$ 2,450,000
- Bedrooms5
- Full Bathrooms3
- Half Bathrooms0
- Sqr Footage3690
- Lot Size0.1515 Acres
Data Source:
California Regional MLS (CRMLS)
Property Description
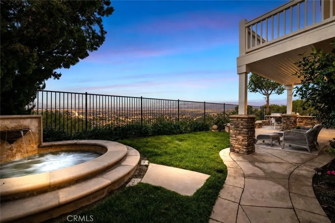
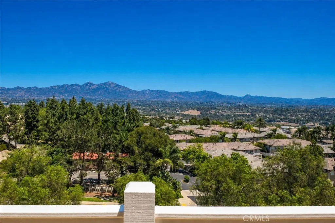
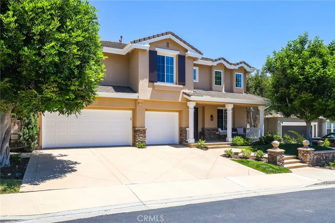
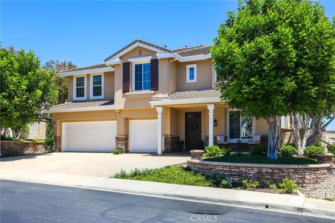
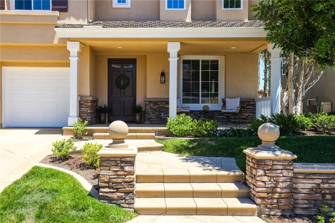
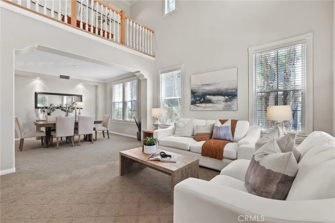
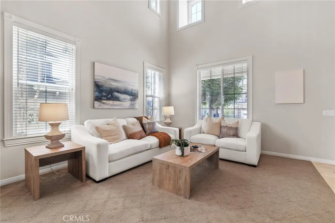
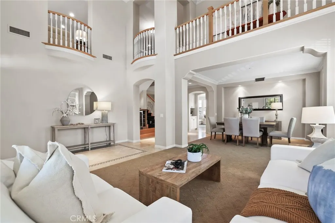
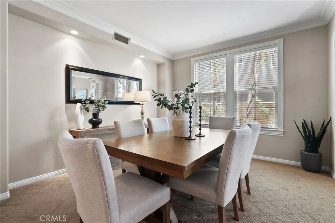
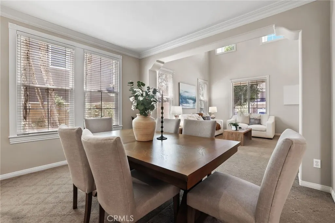
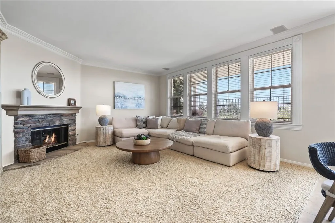
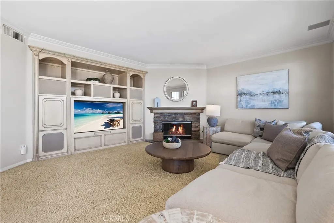
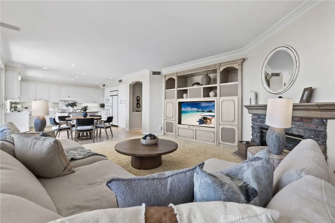
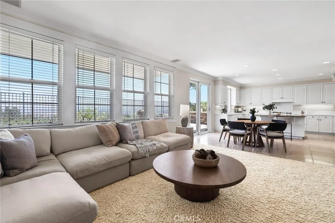
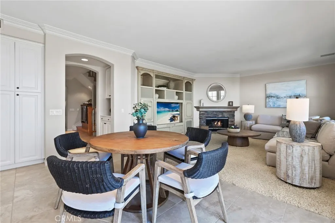
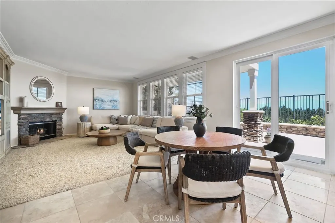
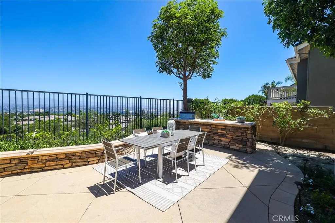
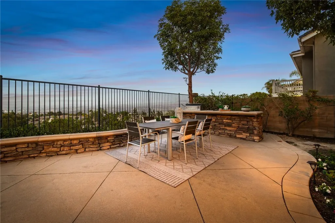
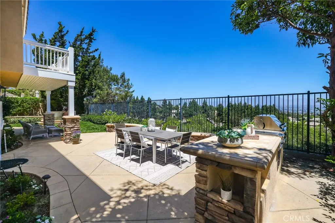
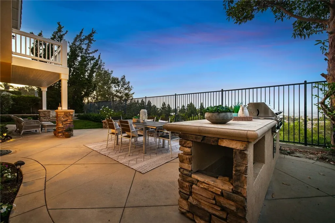
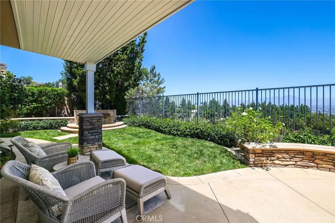
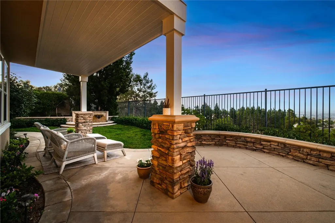
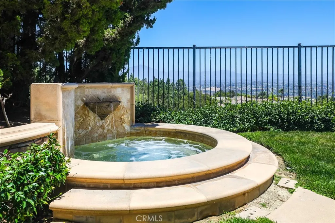
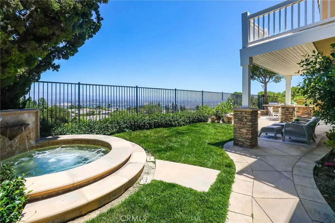
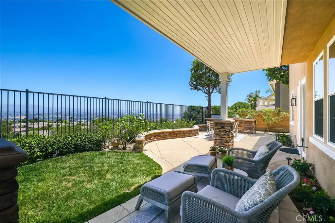
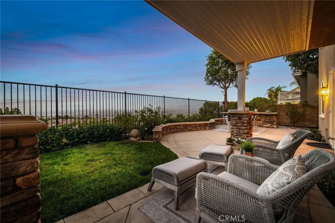
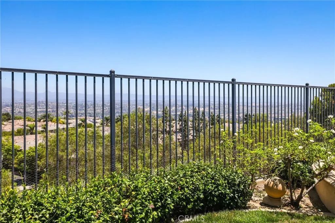
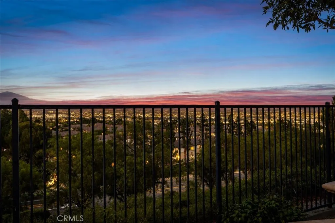
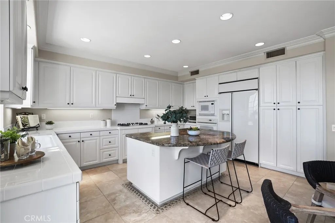
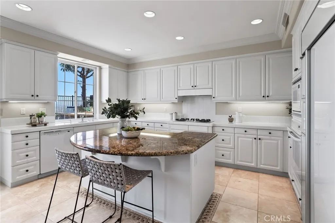
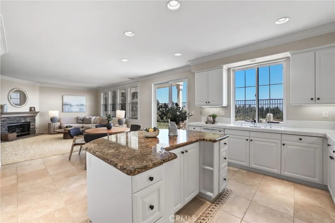
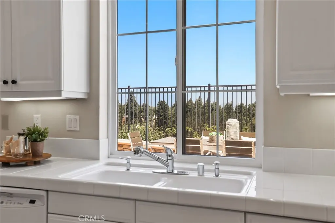
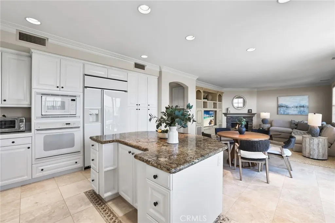
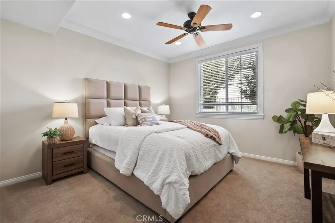
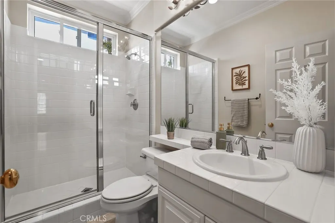
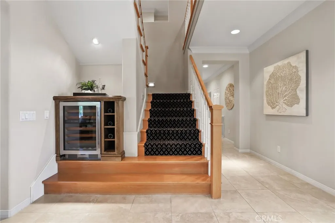
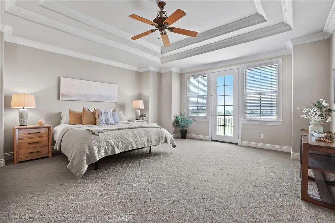
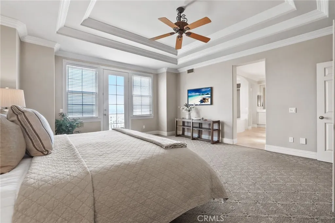
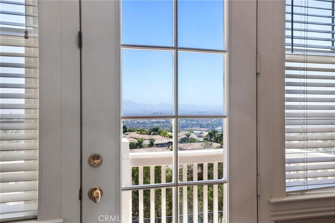
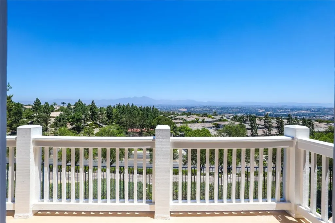
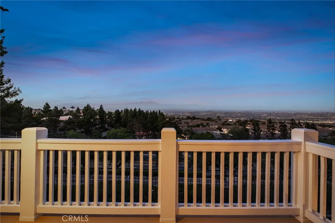
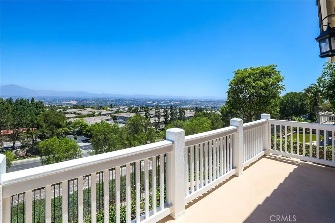
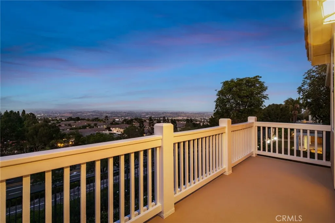
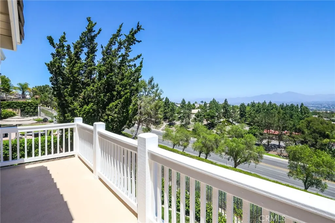
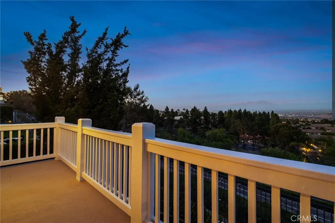
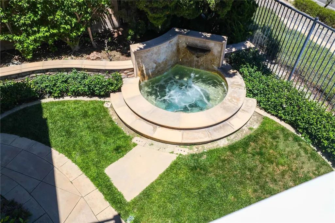
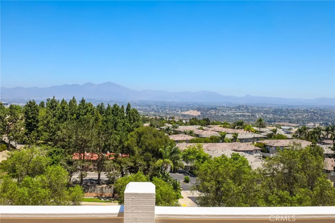
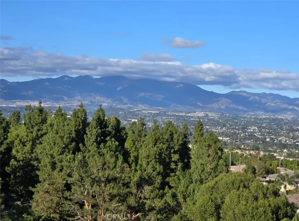
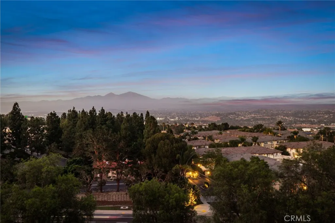
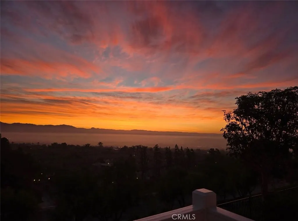
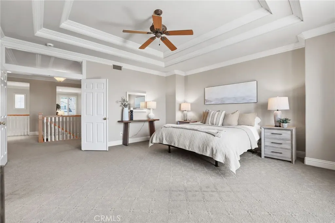
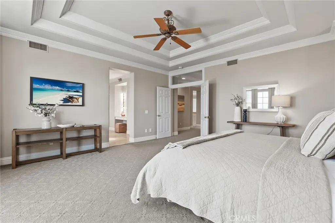
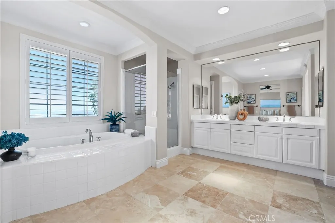
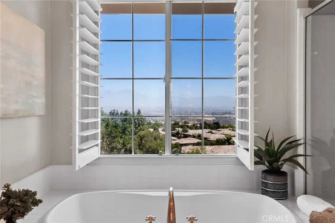
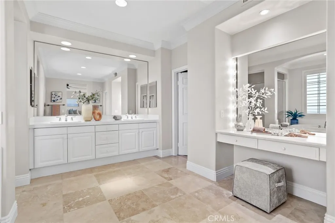
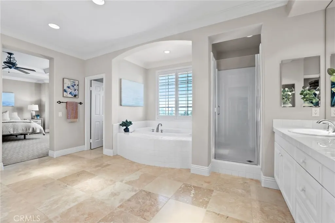
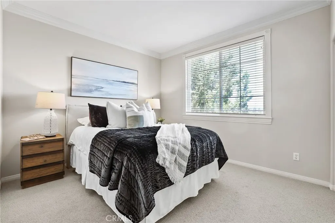
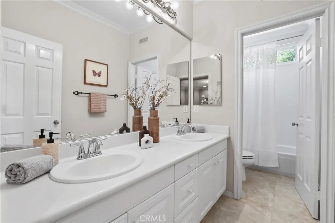
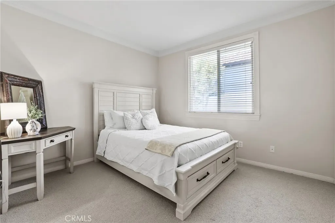
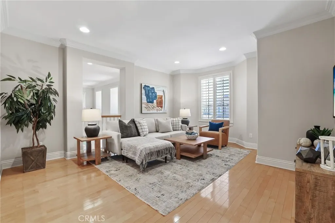
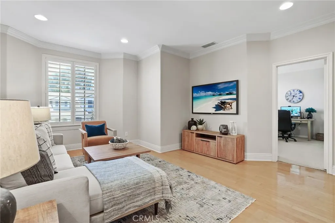
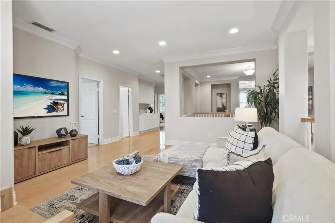
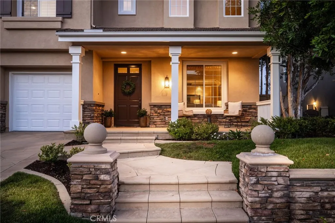
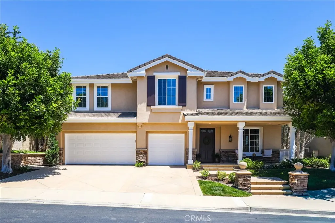
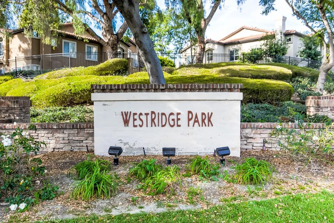
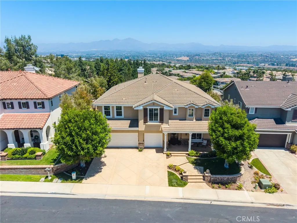
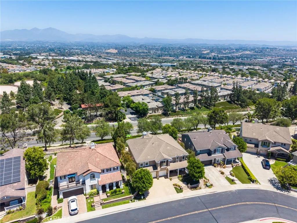
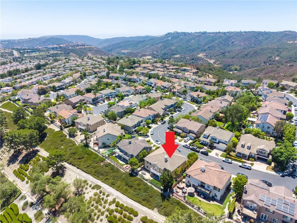
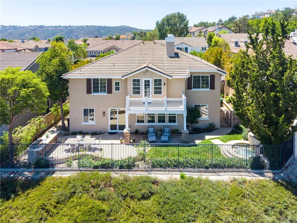
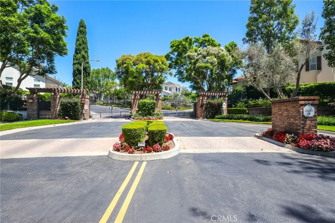
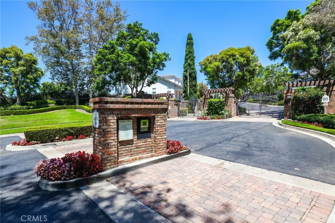
Imagine waking up to the gentle glow of the morning sun spilling over Saddleback Mountain, right from your private balcony. Positioned behind the coveted, private gates of Kensington, 30 Groveside isn’t just a home, it’s your personal sanctuary. Built by Richmond American Homes, this expansive 3,700-square-foot residence effortlessly captures timeless elegance and coastal charm on its elevated ridgeline location, offering panoramic city and Saddleback Mountain views, breathtaking sunrises, sparkling evening city lights, and front-row views of seasonal fireworks. Inside, soaring grand volume ceilings and rich, honed travertine flooring frame a warm, light-filled space designed for unforgettable memories, whether host to grand celebrations or quiet, cozy evenings by the family room’s custom stone fireplace. The thoughtful layout features a main-level guest bedroom and a bright gourmet kitchen with a central granite island and classic white cabinetry. Upstairs, your primary retreat awaits with dual walk-in closets, a soothing spa bath, and those breathtaking, unobstructed valley light views. Step outside into your ultimate open-air haven: unwind in the in-ground spa, grill under the covered patio, or relax on the manicured lawn as the golden hour settles over Southern California. Every detail of this home is designed for the life you’ve been dreaming of. Welcome home.
| Elementary School | Middle School | High School |
|---|---|---|
| Other Elementary School | Don Juan Avila Middle School | Aliso Niguel High School |
| Price History | |
|---|---|
| 7/31/2026 | Listed $2,450,000 |
General Features
| Living Area | 3690 |
|---|---|
| Sewer | Public Sewer |
| Heating | Central |
| Cooling | Central Air |
| Possession | Close Plus 3 Days |
| Appliances | Built-In Range,Dishwasher,Gas Cooktop,Disposal,Microwave,Range Hood,Vented Exhaust Fan |
| HOA Fee | 205 |
| Garage Spaces | 3 |
| Patio/Porch Features | Concrete,Covered,Front Porch |
| Pool Features | None |
| Security Features | Prewired,Carbon Monoxide Detector(s),Security Gate,Gated Community,Key Card Entry,Smoke Detector(s) |
| Exclusions | Primary bath Bidet |
| Year Built | 1999 |
| View | City Lights,Hills,Mountain(s),Neighborhood,Panoramic,Trees/Woods |
| Stories Count | 2 |
| Levels | Two |
| Property Subtype | Single Family Residence |
| Community Features | Curbs,Gutter(s),Park,Storm Drain(s),Street Lights,Suburban,Sidewalks,Gated |
| HOA Fee 2 | 306.72 |
| Assoc Fee Paid Per | Monthly |
| County | Orange |
| New Construction | false |
| Property Type | Residential |
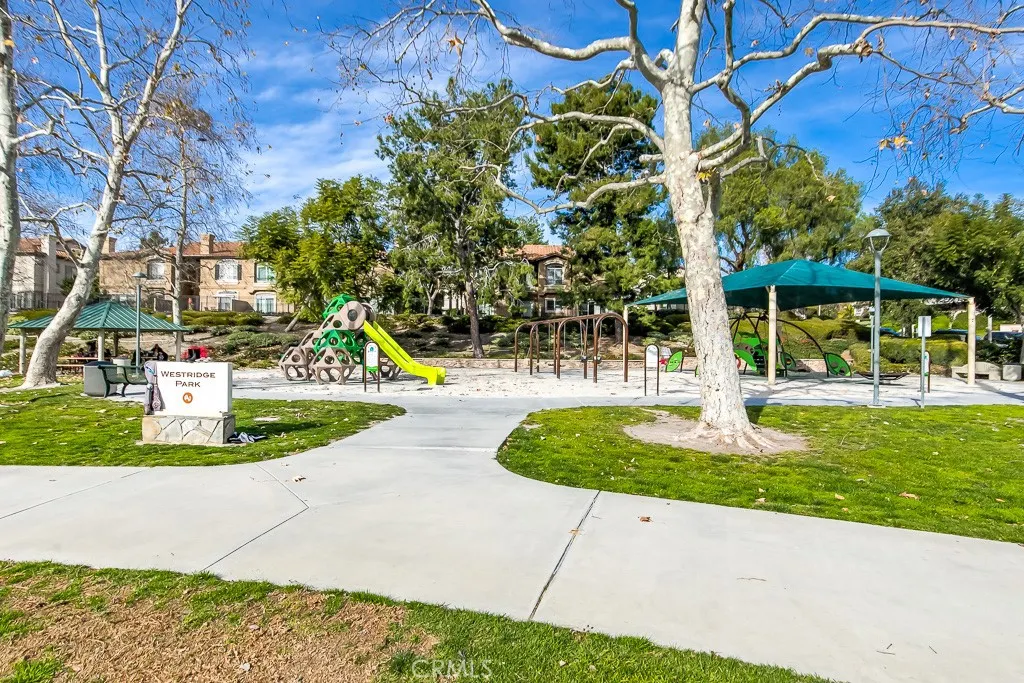
| Association Amenities | Controlled Access,Picnic Area,Playground |
| HOA | true |
| Attached Garage | true |
| Subdivision Name | Kensington (KENS) |
| Garage Y/N | true |
| Full Baths | 3 |
| Special Listing Conditions | Standard |
| Status | Active |
| Directions | Cross Streets: Groveside Dr & Wild Rose Pl |
| High School | Aliso Niguel |
| City | Aliso Viejo |
| Disclosures | Covenants/Restrictions Disclosure,HOA Disclosure |
| Association Name | Kensington Community Ass. |
| Entry Location | 1 |
| Senior Community Y/N | false |
| High School District | Capistrano Unified |
| Number Of Units Total | 1 |
| MLS Area | AV - Aliso Viejo |
| Lot Size Units | Square Feet |
| Lot Size Square Feet | 6598 |
| Listing Terms | Cash,Conventional |
| Spa Features | Heated,In Ground,Private |
| HOA Fee 2 Frequency | Quarterly |
| Elementary School | Other |
| Property Attached Y/N | false |
| Land Lease Y/N | false |
| Middle/Junior High School | Don Juan Avila |
| Additional Parcels Y/N | false |
| Lease Considered Y/N | false |
| Structure Type | House |
| AssociationName2 | AVCA |
| Living Area Units | Square Feet |
| Builder Name | Richmond American |
| Standard Status | Active |
| Occupancy Type | Owner |
| Year Built Source | Assessor |
| Tax Lot | 1 |
| Property Sub Type Additional | Single Family Residence |
| Expected Active Date | 2026-08-06 |
| PostalCity | ALISO VIEJO |
Interior Features
| Interior Amenities | Breakfast Bar,Built-in Features,Balcony,Breakfast Area,Tray Ceiling(s),Ceiling Fan(s),Crown Molding,Separate/Formal Dining Room,High Ceilings,Open Floorplan,Pantry,Recessed Lighting,Storage,Two Story Ceilings,Unfurnished,Wired for Sound,Bedroom on Main Level,Entrance Foyer,Loft,Primary Suite,Walk-In Closet(s) |
|---|---|
| Flooring | Carpet,Tile,Wood |
| Fireplace Features | Family Room |
| Total Stories | 2 |
| Common Walls | No Common Walls |
| Air Conditioning Y/N | true |
| Heating Y/N | true |
| Window Features | Blinds,Screens,Wood Frames |
| Fireplace Y/N | true |
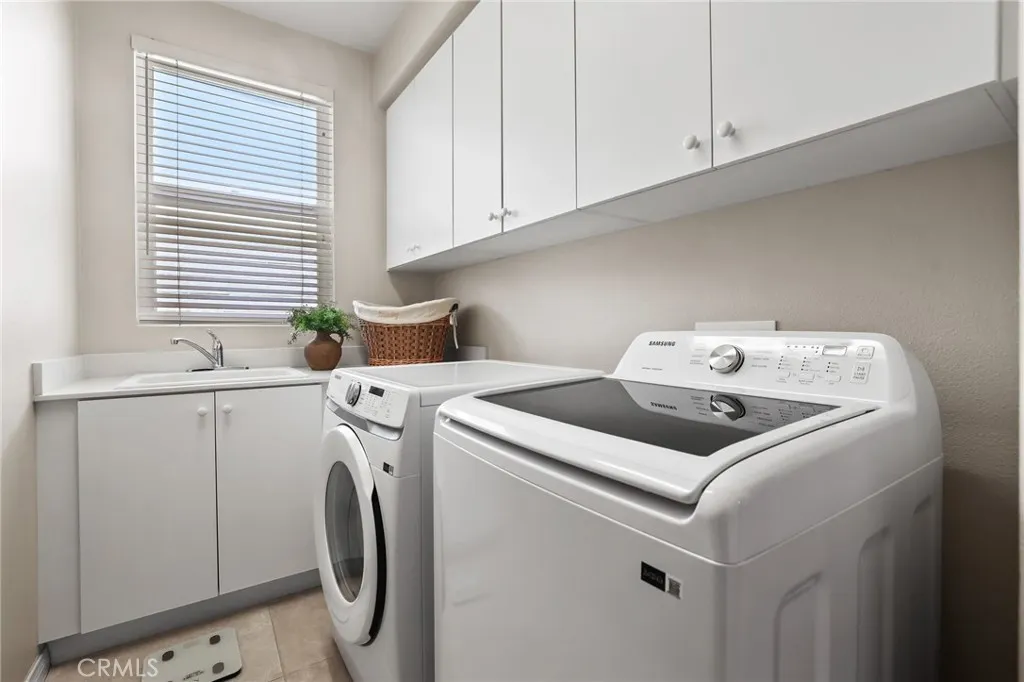
| Laundry Features | Washer Hookup,Gas Dryer Hookup,Inside,Laundry Room |
| Total Bedrooms | 5 |
| Entry Level | 1 |
| Main Level Bedrooms | 1 |
| Main Level Bathrooms | 1 |
| LivingAreaSource | Assessor |
| Total Baths | 3 |
Exterior Features
| Exterior Amenities | Barbecue,Rain Gutters |
|---|---|
| Fencing | Block,Wrought Iron |
| Parking Features | Direct Access,Driveway,Garage Faces Front,Garage,Unassigned |
| Lot Features | Back Yard,Front Yard,Lawn,Landscaped,Sprinkler System,Street Level,Yard |
| Water Source | Public |
| Total Parking | 3 |
| Lot Size Area | 6598 |
| Spa | true |
| Lot Size Acres | 0.1515 |
| Road Surface Type | Paved |
| Private Pool | false |
| Lot Size Source | Assessor |
| Door Features | French Doors,Sliding Doors |
| Road Frontage Type | Private Road |
| Builder Model | F |
Amenities
- Foreclosure
- Views
- Short Sale
- New Construction
- Adult 55+
- Lease To Own
- No HOA Fees
- Furnished
- Primary On Main
- Air Conditioning
- Seller Finance
- Green
- Fixer Upper
- Horse
- Golf
- Fireplace
- Deck
- Garage
- Basement
- Pool
Property vs Single Family Average in 92656
Price
Year Built
 Based on information from California Regional Multiple Listing Service, Inc. as of September 12, 2026 3:22 AM UTC This information is for your personal, non-commercial use and may not be used for any purpose other than to identify prospective properties you may be interested in purchasing. Display of MLS data is usually deemed reliable but is NOT guaranteed accurate by the MLS. Buyers are responsible for verifying the accuracy of all information and should investigate the data themselves or retain appropriate professionals. Information from sources other than the Listing Agent may have been included in the MLS data. Unless otherwise specified in writing, Broker/Agent has not and will not verify any information obtained from other sources. The Broker/Agent providing the information contained herein may or may not have been the Listing and/or Selling Agent.
 This information is deemed reliable but not guaranteed. You should rely on this information only to decide whether or not to further investigate a particular property. BEFORE MAKING ANY OTHER DECISION, YOU SHOULD PERSONALLY INVESTIGATE THE FACTS (e.g.square footage and lot size) with the assistance of an appropriate professional. You may use this information only to identify properties you may be interested in investigating further. All uses except for personal, non-commercial use in accordance with
 Last updated: September 12, 2026 3:20 AM UTC Property Information © 2026
  Bay East ©2026. CCAR ©2026. bridgeMLS ©2026. Information Deemed Reliable But Not Guaranteed. This information is being provided by the Bay East MLS, or CCAR MLS, or bridgeMLS. The listings presented here may or may not be listed by the Broker/Agent operating this website. This information is intended for the personal use of consumers and may not be used for any purpose other than to identify prospective properties consumers may be interested in purchasing. Data last updated at September
 The information being provided by Conejo Simi Moorpark Association of REALTORS ® ("CSMAR") is for the visitor's personal, non-commercial use and may not be used for any purpose other than to identify prospective properties visitor may be interested in purchasing. Any information relating to a property referenced on this web site comes from the Internet Data Exchange ("IDX") program of CSMAR. This web site may reference real estate listing(s) held by a brokerage firm other than the broker and/or
 The MLS™ I-Tech ® All information deemed reliable but not guaranteed. All properties are subject to prior sale, change or withdrawal. Neither listing broker(s) or information provider(s) shall be responsible for any typographical errors, misinformation, misprints and shall be held totally harmless. Listing(s) information is provided for consumer's personal, non-commercial use and may not be used for any purpose other than to identify prospective properties consumers may be interested in
