
Views
Address
15 Honey Tree, Ladera Ranch, CA
Price
$ 1,099,000
Property Attributes
- ID#OC26099708
- TypeSingle Family
- Listing Status Active
- CountyOrange
- CityLadera Ranch
- Area Ladera Ranch
- NeighborhoodSurrey Farm (SURF)
- Zip92694
- Style
- Year Built2003
- Price$ 1,099,000
- Bedrooms3
- Full Bathrooms2
- Half Bathrooms1
- Sqr Footage1525
- Lot Size0.0475 Acres
Data Source:
California Regional MLS (CRMLS)
Property Description
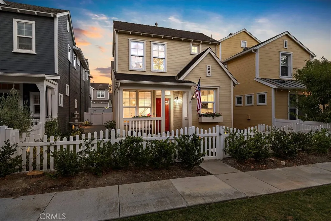
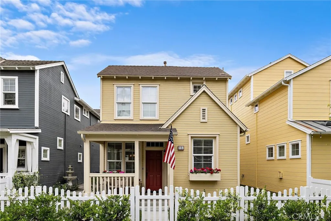
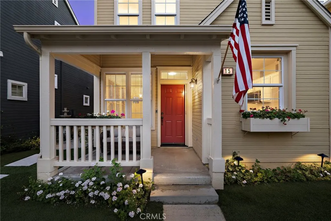
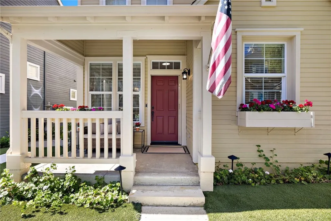
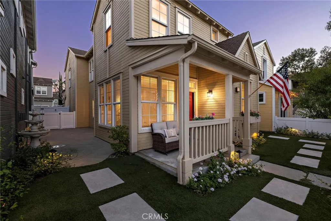
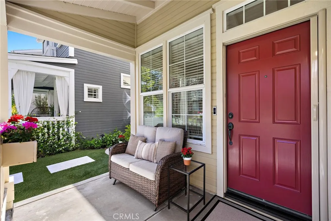
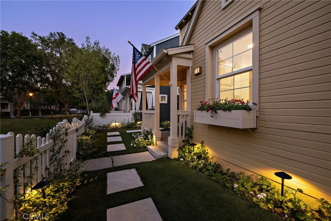
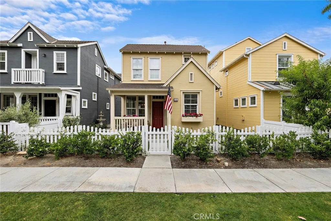
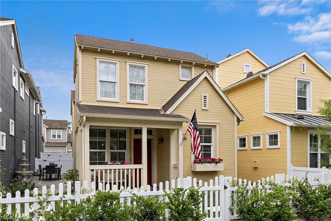
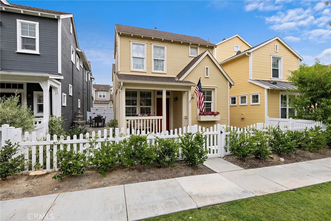
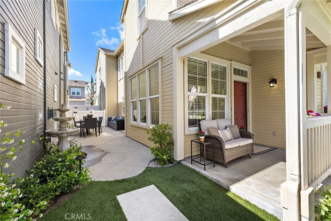
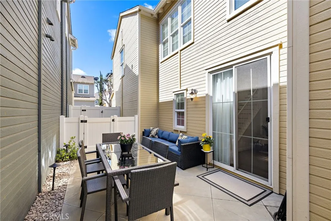
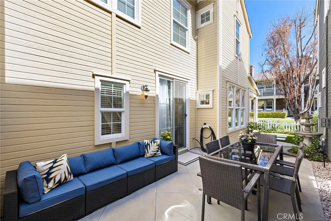
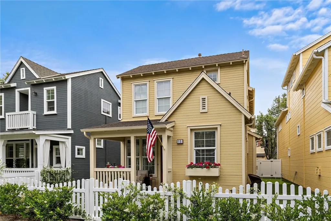
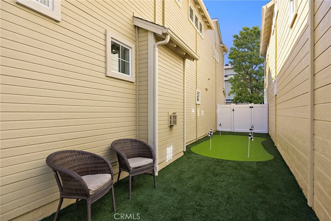
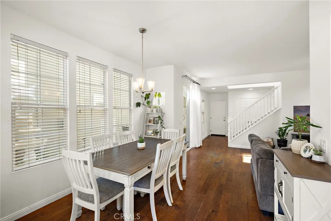
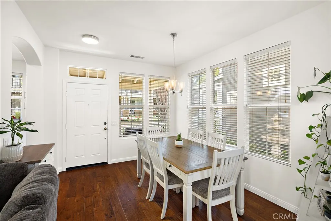
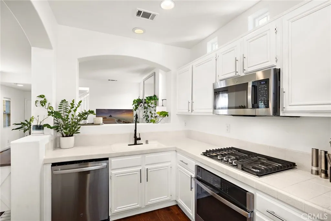
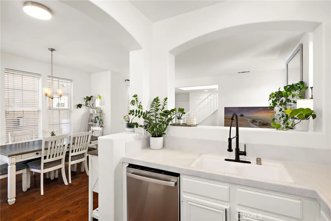
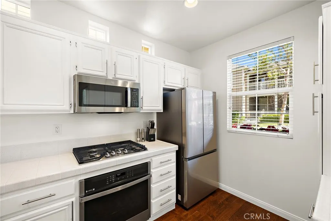
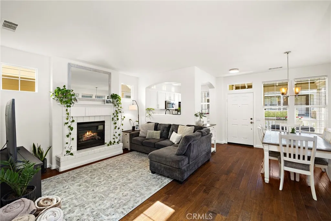
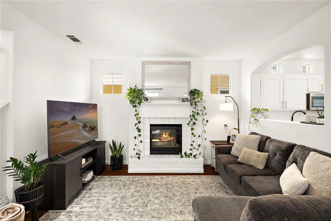
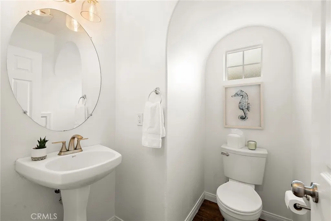
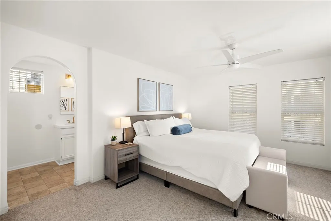
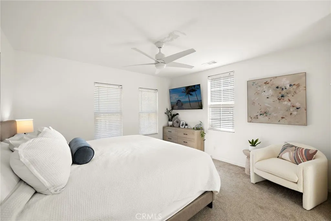
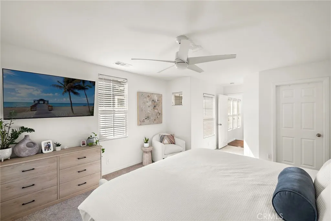
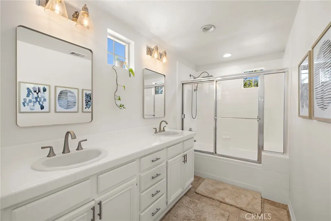
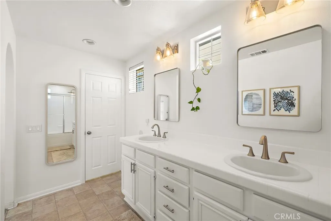
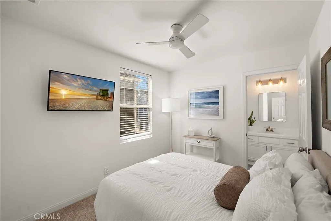
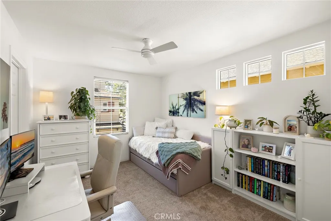
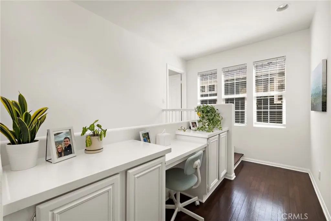
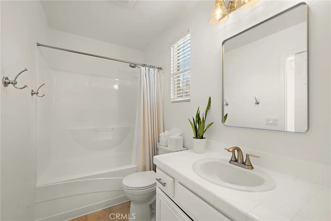
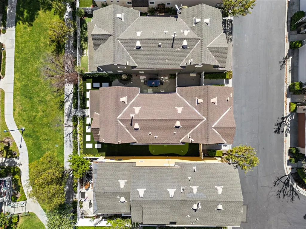
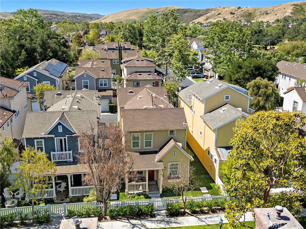
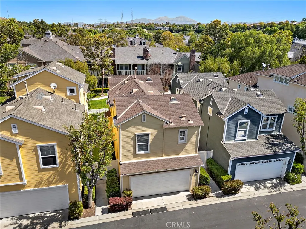
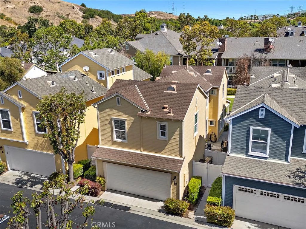
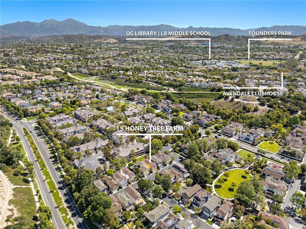
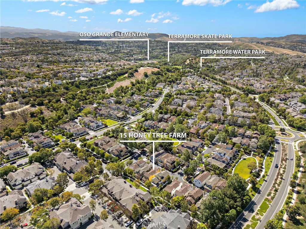
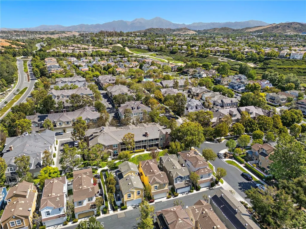
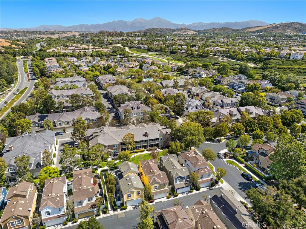
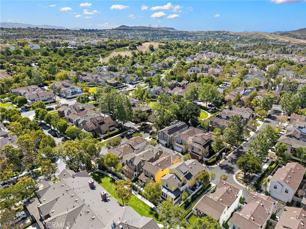
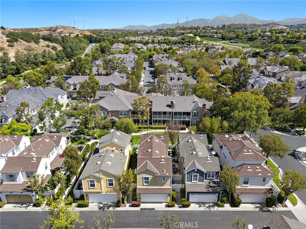
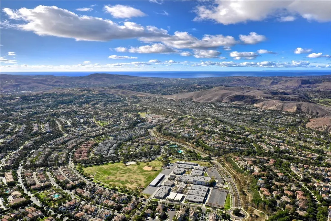
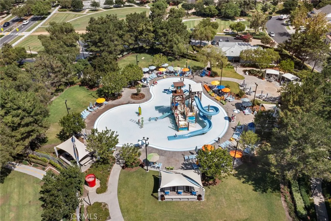
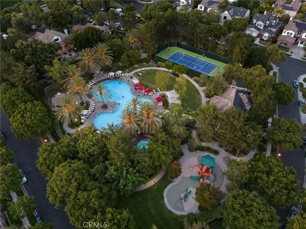
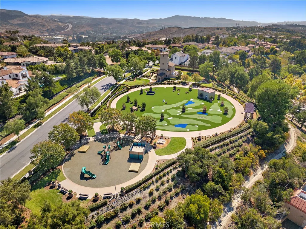
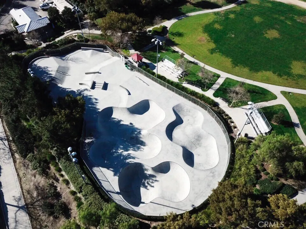
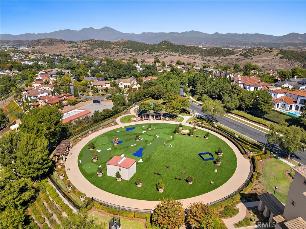
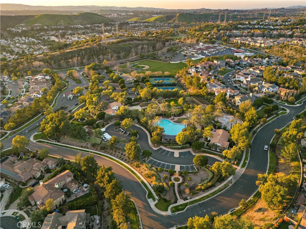
Bright, welcoming and impressively updated inside and out, this turnkey home at Ladera Ranch is full of natural light, features two useable side yards, and is ready for immediate move-in. Located in the beautiful Wycliff District’s Surrey Farm neighborhood, the classic American Farmhouse-style residence has it all, from a classic white picket fence and charming front porch to a custom putting green and scenic greenbelt setting. Approximately 1,525 square feet, the detached single-family home includes three bedrooms, two- and one-half baths, and a versatile loft with built-in desk and cabinetry. Pride of ownership is evident throughout, where a spacious family room presents direct access to the patio and a handsome fireplace with raised hearth. The dining room is ideal for entertaining, while the kitchen is enriched with white cabinetry and countertops, and newer stainless-steel appliances including a built-in oven, separate cooktop, dishwasher, microwave and disposal all less than three years old. Archways, wood flooring, clerestory windows, upstairs laundry, and an attached two-car garage are featured. Upstairs, three bedrooms ensure comfort and privacy, including a primary suite with walk-in closet, two sinks and fashionable mirrors. New and recent upgrades are led by a newer HVAC system and vents valued at nearly $20,000 and installed in August 2025 plus a previously completed full PEX Re-Pipe. A new hot water heater, circulating hot water, water pressure regulator, plumbing fixtures, ceiling fans, light switches, dimmers and outlets were all added in 2024 and fresh interior and exterior paint were completed late 2023. Every detail has received close attention, including updated 1/4 stop valves installed at all sinks and toilets and light/fan combinations installed in all bathrooms. Outdoors, a complete $25,000 remodel was finished in 2024 including water-saving turf, vinyl fencing, a new fountain, fresh plants and flowers, updated wiring and lighting, a drip irrigation system, outdoor light fixtures, and new rain gutters. Close to open hills and picturesque trails, Surrey Farms is just moments from award-winning Oso Grande Elementary School, numerous parks and pools, and Ladera Ranch’s newly renovated water and skate parks. At Founders Park in the heart of Ladera Ranch, kids and adults enjoy a weekly farmers market, and seasonal festivities including the annual Fourth of July festival and fireworks. This home has it all and is ready for move in today!
| Elementary School | Middle School | High School |
|---|---|---|
| Oso Grande Elementary School | Ladera Ranch Middle School | San Juan Hills High School |
| Price History | |
|---|---|
| 5/8/2026 | Listed $1,150,000 |
| 6/3/2026 | 3$1,119,000 |
| 6/11/2026 | 2$1,099,000 |
General Features
| Living Area | 1525 |
|---|---|
| Sewer | Public Sewer |
| Heating | Forced Air |
| Cooling | Central Air |
| HOA Fee | 376 |
| Garage Spaces | 2 |
| Patio/Porch Features | Front Porch,Patio |
| Pool Features | Association |
| Year Built | 2003 |
| View | Neighborhood |
| Stories Count | 2 |
| Levels | Two |
| Property Subtype | Single Family Residence |
| Community Features | Curbs,Gutter(s),Storm Drain(s),Street Lights,Sidewalks |
| Assoc Fee Paid Per | Monthly |
| County | Orange |
| New Construction | false |
| Property Type | Residential |
| Association Amenities | Clubhouse,Sport Court,Fire Pit,Outdoor Cooking Area,Other Courts,Barbecue,Picnic Area,Playground,Pool,Spa/Hot Tub,Tennis Court(s),Trail(s) |
| HOA | true |
| Attached Garage | true |
| Subdivision Name | Surrey Farm (SURF) |
| Garage Y/N | true |
| Full Baths | 2 |
| Special Listing Conditions | Standard |
| Status | Active |
| Directions | Cross St: O'Neil |
| High School | San Juan Hills |
| City | Ladera Ranch |
| Disclosures | Covenants/Restrictions Disclosure,HOA Disclosure,Private Transfer Taxes |
| Association Name | LARMAC |
| Entry Location | 1 |
| Senior Community Y/N | false |
| High School District | Capistrano Unified |
| Number Of Units Total | 1 |
| MLS Area | LD - Ladera Ranch |
| Lot Size Units | Square Feet |
| Lot Size Square Feet | 2070 |
| Listing Terms | Cash to New Loan |
| Spa Features | Association |
| Elementary School | Oso Grande |
| Property Attached Y/N | false |
| Land Lease Y/N | false |
| Middle/Junior High School | Ladera Ranch |
| Additional Parcels Y/N | false |
| Lease Considered Y/N | false |
| Structure Type | House |
| Living Area Units | Square Feet |
| Standard Status | Active |
| Occupancy Type | Owner |
| Year Built Source | Assessor |
| Tax Lot | 50 |
| Property Sub Type Additional | Single Family Residence |
| PostalCity | LADERA RANCH |
Interior Features
| Interior Amenities | Ceiling Fan(s),Crown Molding,Recessed Lighting,Primary Suite,Walk-In Pantry,Walk-In Closet(s) |
|---|---|
| Fireplace Features | Family Room |
| Total Stories | 2 |
| Common Walls | No Common Walls |
| Air Conditioning Y/N | true |
| Heating Y/N | true |
| Fireplace Y/N | true |
| Half Baths | 1 |
| Laundry Features | Upper Level |
| Total Bedrooms | 3 |
| Entry Level | 1 |
| Main Level Bathrooms | 1 |
| LivingAreaSource | Assessor |
| Total Baths | 3 |
Exterior Features
| Parking Features | Direct Access,Garage |
|---|---|
| Lot Features | Yard |
| Water Source | Public |
| Total Parking | 2 |
| Lot Size Area | 2070 |
| Spa | true |
| Lot Size Acres | 0.0475 |
| Road Surface Type | Paved |
| Private Pool | false |
| Lot Size Source | Assessor |
| Road Frontage Type | City Street |
Amenities
- Foreclosure
- Views
- Short Sale
- New Construction
- Adult 55+
- Lease To Own
- No HOA Fees
- Furnished
- Primary On Main
- Air Conditioning
- Seller Finance
- Green
- Fixer Upper
- Horse
- Golf
- Fireplace
- Deck
- Garage
- Basement
- Pool
Property vs Single Family Average in 92694
Price
Year Built
 Based on information from California Regional Multiple Listing Service, Inc. as of September 10, 2026 3:19 AM UTC This information is for your personal, non-commercial use and may not be used for any purpose other than to identify prospective properties you may be interested in purchasing. Display of MLS data is usually deemed reliable but is NOT guaranteed accurate by the MLS. Buyers are responsible for verifying the accuracy of all information and should investigate the data themselves or retain appropriate professionals. Information from sources other than the Listing Agent may have been included in the MLS data. Unless otherwise specified in writing, Broker/Agent has not and will not verify any information obtained from other sources. The Broker/Agent providing the information contained herein may or may not have been the Listing and/or Selling Agent.
 This information is deemed reliable but not guaranteed. You should rely on this information only to decide whether or not to further investigate a particular property. BEFORE MAKING ANY OTHER DECISION, YOU SHOULD PERSONALLY INVESTIGATE THE FACTS (e.g.square footage and lot size) with the assistance of an appropriate professional. You may use this information only to identify properties you may be interested in investigating further. All uses except for personal, non-commercial use in accordance with
 Last updated: September 10, 2026 3:00 AM UTC Property Information © 2026
  Bay East ©2026. CCAR ©2026. bridgeMLS ©2026. Information Deemed Reliable But Not Guaranteed. This information is being provided by the Bay East MLS, or CCAR MLS, or bridgeMLS. The listings presented here may or may not be listed by the Broker/Agent operating this website. This information is intended for the personal use of consumers and may not be used for any purpose other than to identify prospective properties consumers may be interested in purchasing. Data last updated at September
 The information being provided by Conejo Simi Moorpark Association of REALTORS ® ("CSMAR") is for the visitor's personal, non-commercial use and may not be used for any purpose other than to identify prospective properties visitor may be interested in purchasing. Any information relating to a property referenced on this web site comes from the Internet Data Exchange ("IDX") program of CSMAR. This web site may reference real estate listing(s) held by a brokerage firm other than the broker and/or
 The MLS™ I-Tech ® All information deemed reliable but not guaranteed. All properties are subject to prior sale, change or withdrawal. Neither listing broker(s) or information provider(s) shall be responsible for any typographical errors, misinformation, misprints and shall be held totally harmless. Listing(s) information is provided for consumer's personal, non-commercial use and may not be used for any purpose other than to identify prospective properties consumers may be interested in
